
Back
1 Bed/1 Bath-776
$1,335 per month
/
1 Bed/1 Bath-776
1 bed
1 bath
776
SqFt
Floor plan overview
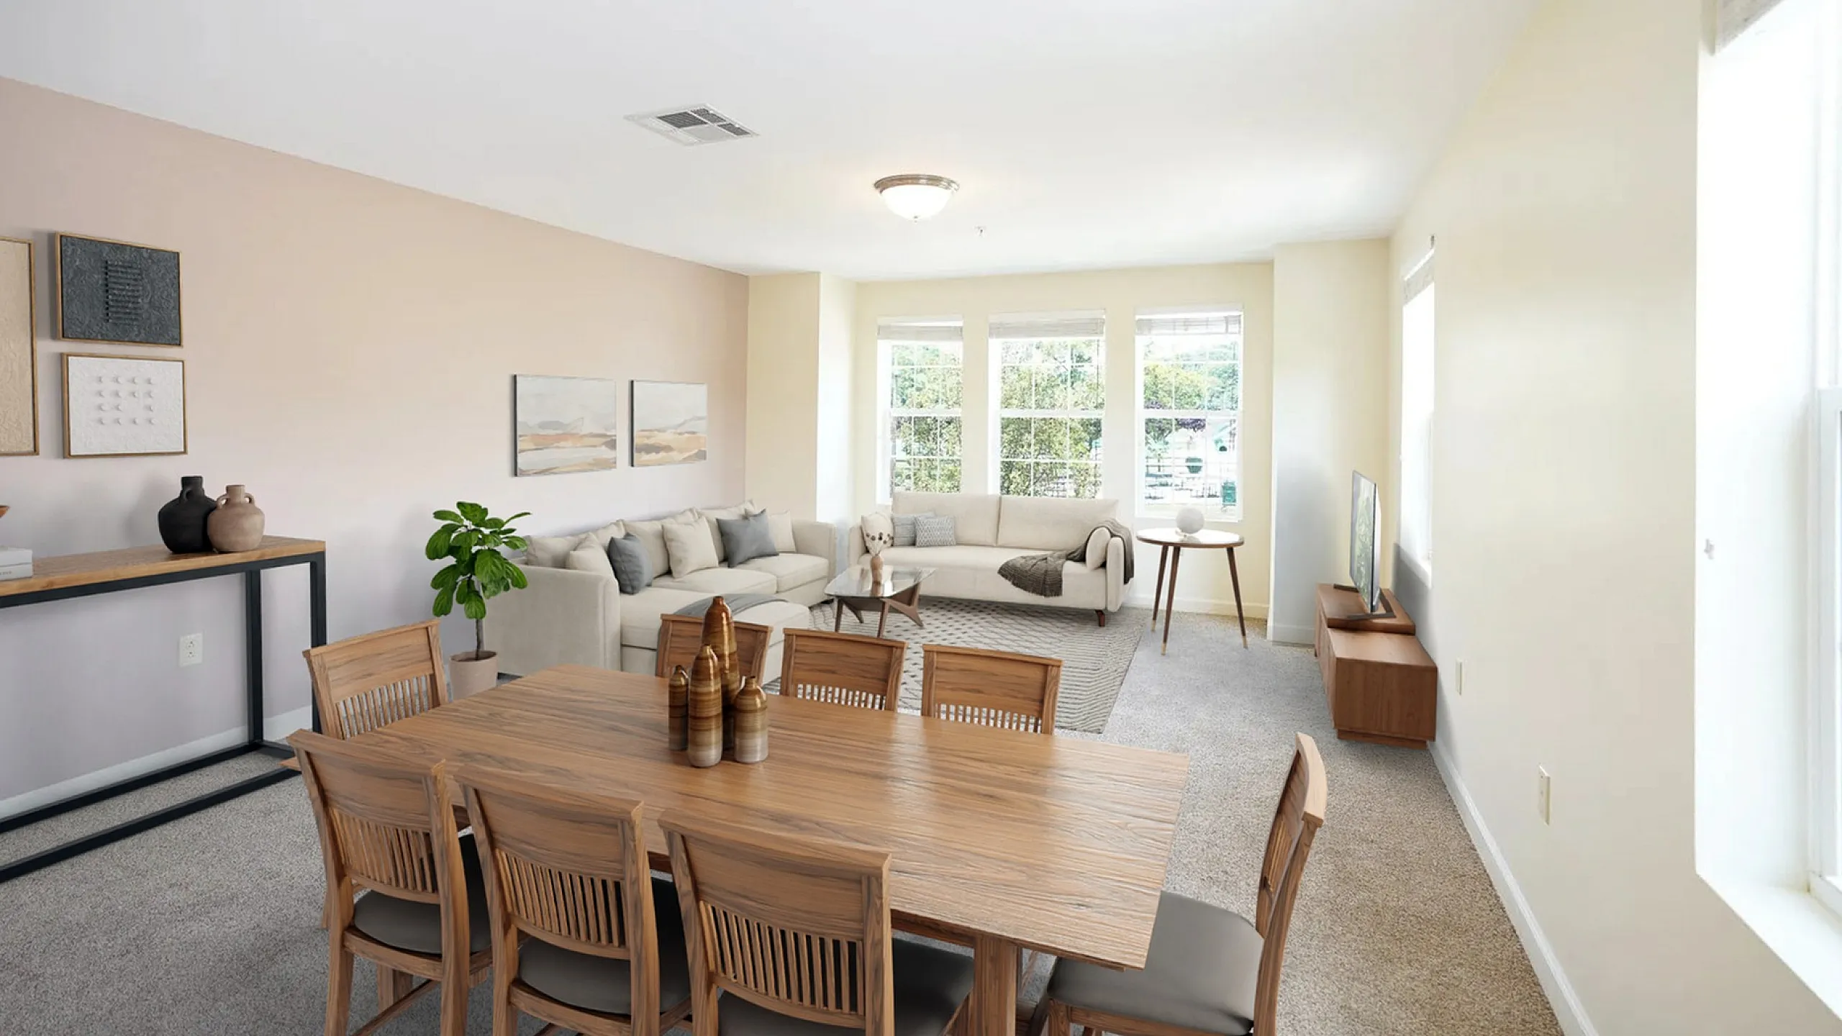
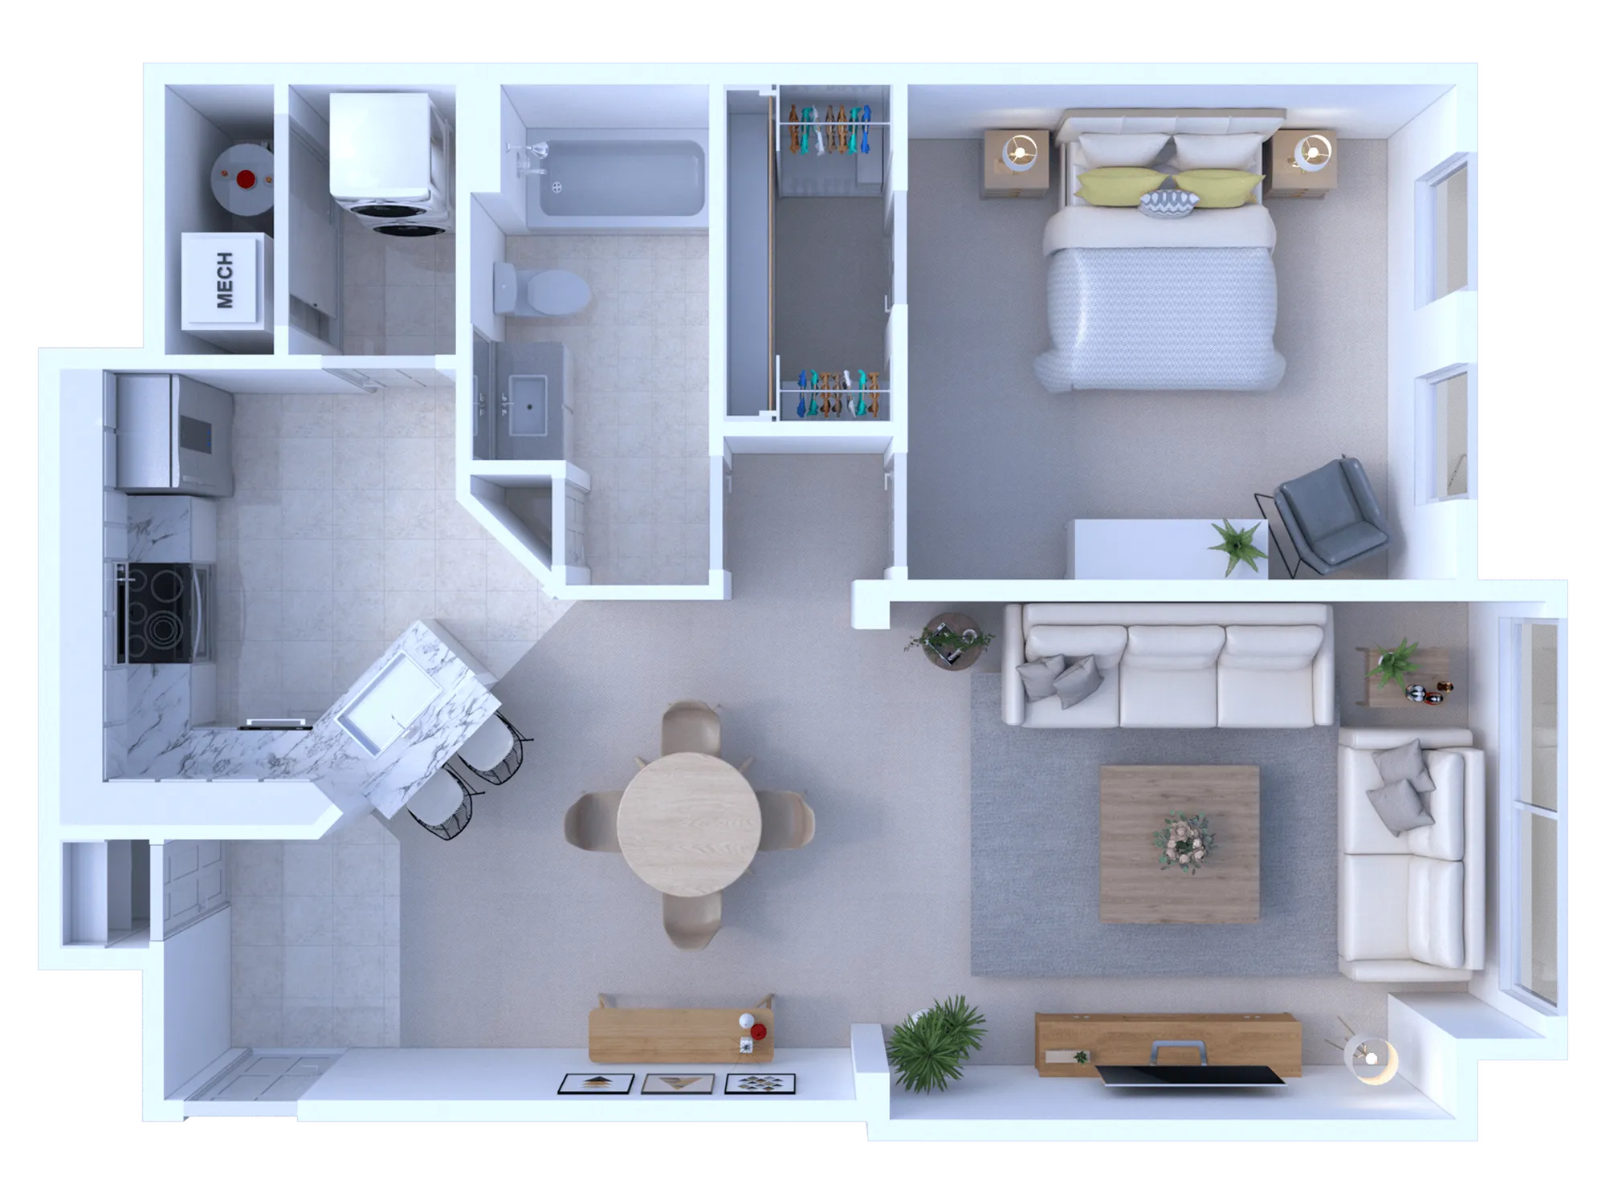
If you're looking for comfort, style, and value all in one, this 1-bedroom apartment at Diamond Pointe Apartments checks every box. At 776 sq ft, it’s our most cost-effective floor plan in the community! Offering smart design without sacrificing the features you need.The open kitchen layout includes a small bar top counter, perfect for bar stools, casual meals, or entertaining friends. You'll also enjoy a nicely sized bedroom, a walk-in closet for plenty of storage, and the convenience of a full-size washer and dryer right inside your home.It’s the perfect setup for anyone looking to keep things simple, functional, and budget-friendly. Whether you’re just starting out, downsizing, or seeking a space that feels just right.Affordable doesn’t have to mean basic! This 1-bedroom gives you more where it matters.
$1,335 per month
1/1
Beds/Baths
776
SqFt
Available Units
0 availableFilter Listed Units
Customize your search with filters for price, size, bedrooms, and amenities
In-Unit Features
Select amenities that should be included in your unit
0 filters applied

No Units
No Units available currently.
Try changing or removing some of your filters to see if availability changes.
Frequently Asked Questions
The monthly rent for the 1 Bed/1 Bath-776 floor plan at Diamond Pointe starts at $1,335.00 per month. Pricing may vary based on specific unit features and lease term.
How many bedrooms and bathrooms does the 1 Bed/1 Bath-776 floor plan have?
The 1 Bed/1 Bath-776 floor plan features 1 bedroom and 1 bathroom.
What is the square footage of the 1 Bed/1 Bath-776 floor plan?
The 1 Bed/1 Bath-776 floor plan is approximately 776 square feet. Actual square footage may vary by unit.
Does the 1 Bed/1 Bath-776 floor plan at Diamond Pointe allow pets?
Pet information is available for Diamond Pointe. Please refer to the property's pet policy page for full details on pet allowances and any applicable fees.
Call us today to schedule a tour of this floor plan: (570) 904-8375